6.13.2012

Office Spruce Up: Conference Room

Today's post features more of the office makeover on the Downtown Mall.   Despite having plenty of chairs, the staff could not all sit at the table in the conference room and it was full of random furnishings.

The gorgeous exposed brick walls are highlighted with a new wall color.  Another local photo from Kristin Moore Photo hangs above the fireplace. 
 By intersecting two tables, enough seating was created and still fit the room.
The colors of the durable rug come from the green and rust tones of the bus in the photo on the fireplace.
Another work space was created in the corner of the room to accommodate telephone correspondence behind closed doors.
An Embellished conference space!

6.07.2012

Sweet Spare Room

This homeowner really wanted her spare room finished before her family came to visit........in less than 2 weeks!  I am so grateful to Marcia Perkins of Sew Beautiful for finishing custom drapes before company arrived -- she even added covered buttons to a throw pillow in the drapery fabric for us!

Before, this room was empty.  And small.
We started with the bedding.  The homeowner really liked the pink tones of this comforter with the coordinating green and white floral.  We took the wall color from the comforter and warmed up the space in a soft tan.  Pulling the salmon-y pink from the bedding, we had pinch-pleated drapes custom made in a tone-on-tone stripe.
A headboard in a natural linen with nailhead trim and two small tables furnish the room.  New wall sconces are on order to allow for more use of the tables and fill the wall.
Here's a detailed shot of the throw pillows -- love the added buttons in the drapery fabric for a custom touch.

The homeowner even painted her own artwork for the walls!
So proud to learn her family loved the room!

5.29.2012

Back to the Office: Another Shared Office Space

 This room re-do involved much of the same as the previous shared office space.  I removed unused furniture and created individual work areas for each of the desks. 

This room has no natural light, so I chose a gold color for the walls to brighten the space.  The pattern in the area rugs repeats the pattern of the larger area rug in the adjacent room and adds visual interest while again concealing cords.
Adding large mirrors to flank the fireplace also increases the light in the space.
More photography from Kristin Moore, this time in black in white is art above the fireplace.
Faux greenery gives the room some life and grey and gold accents serve as focal points.
A table allows for group meetings and a large area rug helps to dampen the sound of footsteps on the hardwood floors.
Another Embellished space!

5.21.2012

Office Spruce up: the Lounge

Here's a look at another spot in the office space: the lounge.  This room needed more definition.  In all, the office had 6 mini refrigerators throughout the space and had pantry items stored on random tables with little enclosed storage.

Now, the space has definition; a sofa for lounging, a large refrigerator to replace all of the mini ones, and a place to prepare food and store items.
Here's a detailed shot of the pantry area.  Plenty of room for fixing coffee and warming up lunch and lots of space for storing everything away.
Before, this space looked messy.
Here it is, Embellished!

5.14.2012

Office Spruce Up: Shared space

I recently had the opportunity to help this office transition to a new beautiful space on the Downtown Mall.  Today, I am featuring a shared office space.

When I first saw this room, it was really obvious they'd recently moved and were trying to make do with what they had in their previous space.  In addition to several unused furniture items, electronic cords caused a visual distraction and there was no consistency with desk lighting.

 A new paint color, a furniture shuffle and new bookcase room divider and some art on the walls:
 I used area rugs to both define individual spaces and conceal cords.  Each desk was equipped with a new undermounted cord management system and floor lamp as well as a bookcase for much needed storage.   A table fills up the center of the room and provides a spot for eating lunch away from the desk.  Don't you love that crazy area rug?!

Here's another view of the room before:
Photographs by Kristin Moore Photo depicting local downtown haunts were donated to the project and paint chips are used for additional framed color.  I used the colors in the artwork as inspiration for the oranges and blues throughout the space.
And now:
I added a large closet in the entry for storing coats and hiding extra office supplies.
The large closets also balance out a huge bookcase in the room that was left by the previous tenants.
Before, this bookcase was just a blank space.
Now, it is full of color.

Embellished, office style -- quite an improvement!

Need help after moving into a new space?
Let Embellish Interiors help!

5.07.2012

Latte with a pop of spice

This homeowner already had most of the big pieces for her formal living room, including an amazing orange armchair that I used as inspiration for the color palette in this Embellish makeover. 

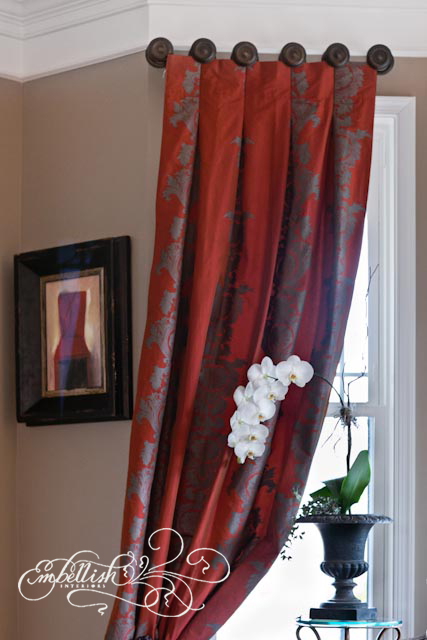
The edges of the bay window are softened with beautiful orange drapes and a settee was relocated from another room in the house.
Gorgeous mirrored consoles and symmetrical accessories balance out the room. A neutral rug in a subtle geometric print provides a canvas for a pop of orange with the new throw pillow.

A close up of the dramatic drapes:
Another beautifully Embellished space!
Looking for inspiration for your home decor?

4.30.2012

Online Decorating Consultation

I've told this story many times, so please forgive me if you've already heard it.  I was encouraged to start this decorating venture by my friend, who after leaving Charlottesville, paid someone else for the work I always did in her home while her husband was in his residency at UVA.    That same friend has relocated again and while sadly it's not in Charlottesville, she wants her home Embellished and is inspiring me to venture into the idea of using the internet for her decorating consultation.

The concept is not that different from what I usually do; I did my initial consultation via photos and e-mails versus in-home, but I was able to give her a plan in an e-mailed presentation and they've been working hard at implementing it.

First to get Embellished:  The Dining Room
Before:  The previous homeowners had some great taste -- We all loved the dark navy on the walls, so it stayed.  But the radiator and valance needed to go.
I proposed using a radiator cover, but having it built much wider than the actual radiator itself to allow for use as a serving table.  Cotton striped drapes give the room character and height and buffet lamps to coordinate with the chandelier add drama.

Plan:
Done:
 
 So cool to see it come together from afar!

Stay tuned -- can't wait to share the gorgeous chandelier and cool square rug!

Wanting to change a room in your home?
Embellish Interiors would love to help!